
Former OGR
Florence - Italy
- Masterplan design
Location
- Florence - Italy
Year
- 2020 - ongoing
Link
Client
- Privato
Activities
- Preparation of the new Urban Implementation Plan
Area
- 42.000 m2
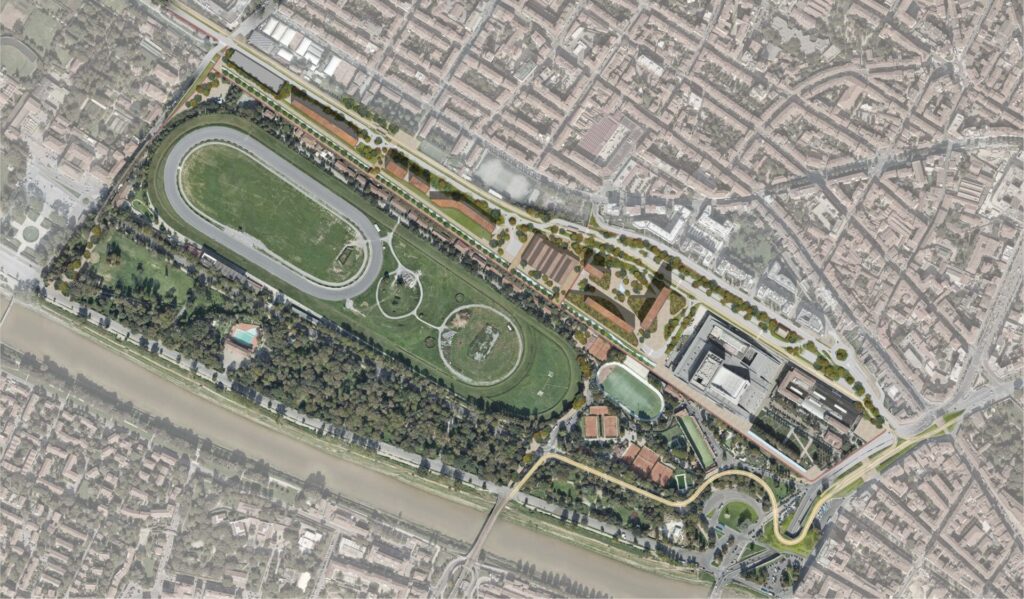
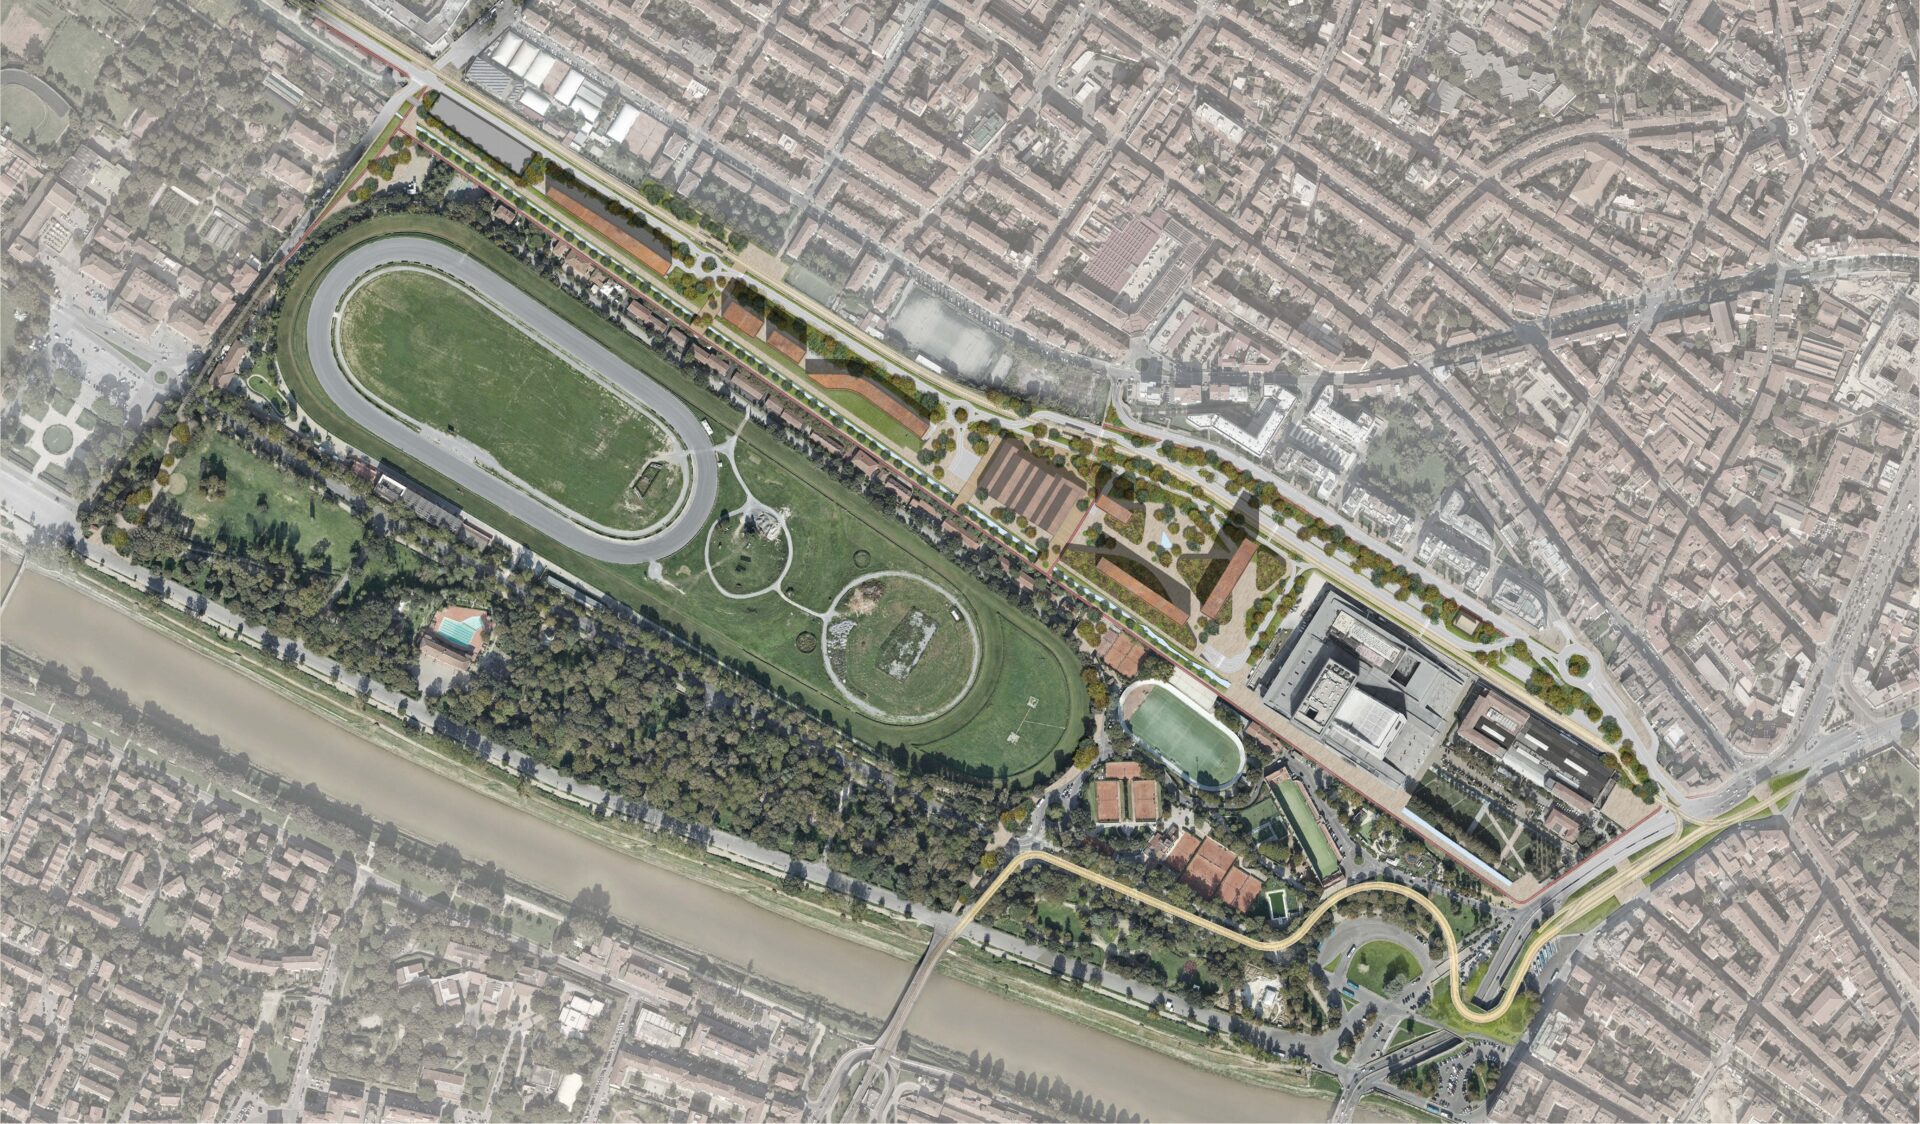
The former Officine Grandi Riparazioni (OGR) site at Porta al Prato is today a large, linear urban void extending between the residential neighbourhood of Via Paisiello and the Fosso Macinante. Its location, at the interface between the consolidated city and the environmental system of the Cascine, makes it a strategic area for the regeneration of Florence’s western sector and for strengthening connections between parts of the city that have long been separated by railway infrastructure.
For more than a century, the railway has profoundly shaped the urban structure of this area, creating a clear discontinuity between the built-up fabric to the north and the landscape that, through the Visarno and the Fosso Macinante, extends southwards towards the Cascine Park and the River Arno.
Major urban destinations are located at either end of the site. To the east, towards the historic city centre, the Teatro del Maggio Musicale Fiorentino forms the cultural and functional gateway to the entire system; to the west, the Manifattura Tabacchi, which has undergone an extensive transformation process in recent years, represents a new mixed-use hub dedicated to production, culture and services.
Read more
The transformation of the former OGR site is also part of a broader process of infrastructural reorganisation promoted by the public administration. The new tram line will improve accessibility by public transport, while the new Via Pistoiese corridor will contribute to the reorganisation of both urban and metropolitan mobility. Together, these infrastructures will reshape the overall structure of the area and form an integral part of its transformation.


Within this context, the Implementation Plan establishes open space as the main organising structure of the development. The new building volumes, while maintaining the overall Gross Floor Area (GFA) unchanged at approximately 42,000 sqm, are embedded within a continuous framework of pedestrian and cycle routes, tree-lined boulevards, squares, gardens and natural areas. The project thus connects the new functions envisaged by the Operational Plan with the surrounding neighbourhoods, the public transport network and the environmental system of the Cascine.


A sequence of routes, social spaces and green areas runs longitudinally through the masterplan, organising access to the various functions. In the area closest to the Teatro del Maggio, hospitality, residential, retail and food and beverage uses are planned, together with the refurbishment of the former Officina Riparazione Carrelli (ORC), a protected industrial heritage building intended to accommodate new public-interest functions that are still being defined.
In the central part of the site, the new residential buildings overlook public and collectively used open spaces. The squares located at the pedestrian crossings over the Fosso Macinante establish new connections with the landscape of the Cascine, while a large linear park accompanies the development throughout its length. The regeneration of the canal banks integrates the Fosso Macinante into the open-space system, enhancing its landscape, ecological and natural value. At the western end, towards the Manifattura Tabacchi, the plan includes a social housing building, neighbourhood parking facilities and additional public services.
The open-space design therefore integrates mobility, social interaction and environmental performance. The pedestrian and cycle network operates at both a local scale, supporting the everyday life of the surrounding neighbourhoods, and an urban scale, connecting the main destinations and transport systems. Major routes, squares and connections alternate with public gardens, play and sports areas, places for rest and social interaction, and public transport stops. Along the new Via Pistoiese, a continuous landscape buffer mitigates the presence of the infrastructure and defines a new green edge for the development.
The landscape component performs an active environmental role. The increase in permeable surfaces, tree planting and biodiversity is combined with the implementation of Nature-based Solutions aimed at reducing the urban heat island effect, managing stormwater and improving the local microclimate. Vegetation thus becomes an ecological infrastructure fully integrated into the urban design.
Paved surfaces also contribute to water management. Squares and other hard-landscaped spaces reinterpret the principle of water squares, collecting and directing stormwater towards the Fosso Macinante, while permeable areas incorporate rain gardens and planted systems capable of absorbing, draining and temporarily retaining excess water.
The transformation of the former OGR site is also part of a broader process of infrastructural reorganisation promoted by the public administration. The new tram line will improve accessibility by public transport, while the new Via Pistoiese corridor will contribute to the reorganisation of both urban and metropolitan mobility. Together, these infrastructures will reshape the overall structure of the area and form an integral part of its transformation.